
Iveys Townhomes

Iveys Townhomes Uptown

Overview

LOCATION LOCATION LOCATION!!!. The Iveys Townhomes remain one of the few condo communities located directly on the main street of Center City Charlotte and offer residents easy access to the excitement of living in uptown. Located directly on Tryon Street in the heart of Charlotte there is no place you can live in Charlotte that puts you closer to the action of the city. Everything Charlotte has to offer is directly out your front door from this luxury building. The typical condo is over 1500sqft and has 18′ ceilings and 10′ tall windows that overlook the city. The building is secure with a 24-hour manned security desk and cameras that monitor the entire building. The views of Center City and the historic Fourth Ward neighborhood can’t be beat.

Contact Us


Instant Price Analysis

Using data compiled through the MLS we have created an analysis tool that provides current information on inventory levels, time on market given recent sales trends, information on “closed” homes and homes “under contract.” Determine whether it is a buyer’s or seller’s market and make an informed decision on your purchase or sale.
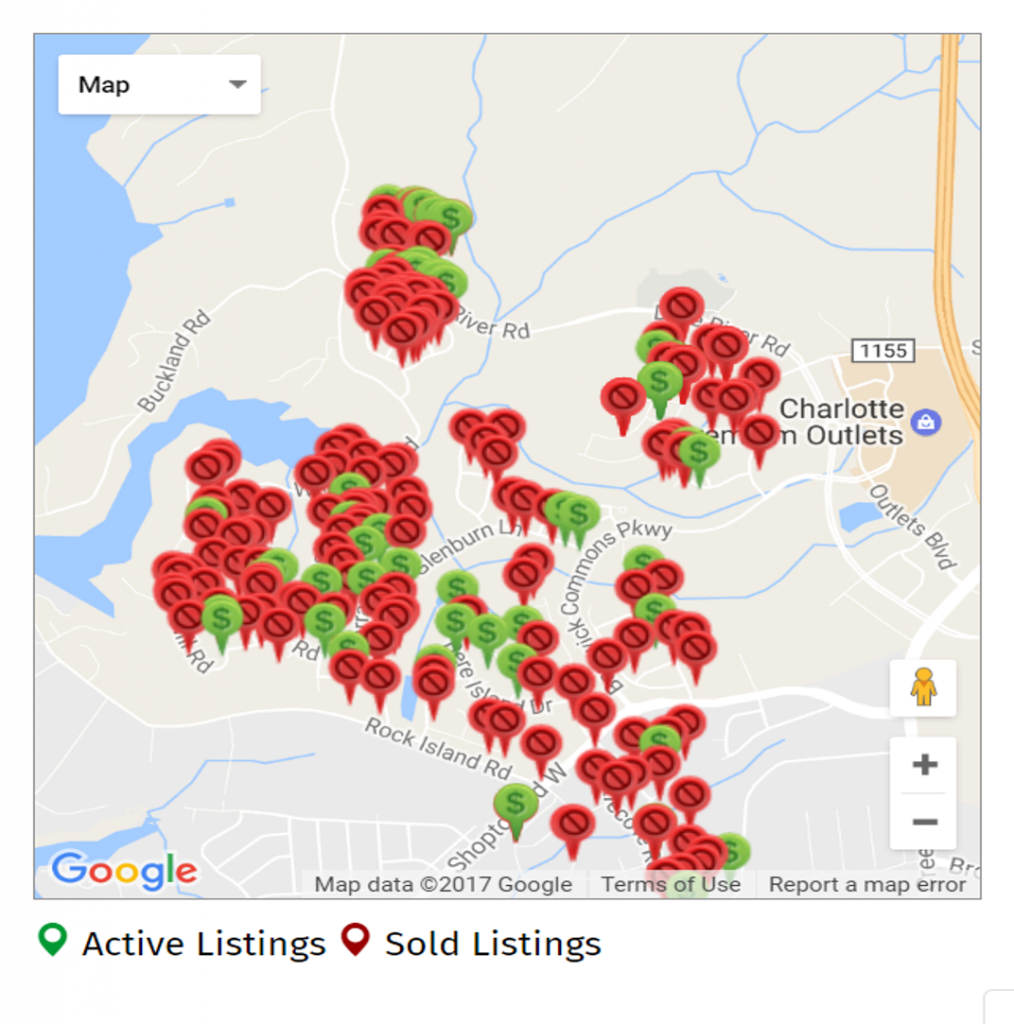
Once you have viewed the market snapshot let our community expert provide you with a free “Broker Price Opinion.” Just help us with the information below and we will prepare and email your BPO within 48 hours.

Community Realtor

Kyle Frey

704.927.4434

Current Listings

127 N Tryon Street Unit 615
$2,925,000   Active
Complex: Iveys Townhomes

A true Uptown penthouse is defined by scale, light, and presence — and Penthouse #615 at The Ivey’s delivers all three at a level rarely seen in Charlotte. A 1-of-1 residence spanning nearly 4,600 square feet, with soaring ~20-foot ceilings and dramatic corner exposures, it offers the volume and privacy of a custom home within one of Uptown’s most iconic historic landmarks. Once the offices of George Ivey himself, the penthouse carries a sense of provenance rarely found in modern construction — a seamless blend of architectural legacy and refined contemporary living. Expansive industrial windows flood the interiors with natural light, framing sweeping skyline and Fourth Ward views and creating a gallery-like living experience. Designed for both everyday living and elevated entertaining, the home features a chef’s kitchen with Sub-Zero, AGA, quartz surfaces, and an oversized island, alongside curated spaces including a billiards lounge, glass wine display, and a refined library retreat. The primary suite is a private sanctuary with a sitting area and spa-inspired bath complete with an aromatherapy steam shower, soaking tub, heated floors, and custom closet. Three additional bedrooms, plus a flexible upper-level space ideal for office, gym, or studio, provide exceptional versatility. Rare for Uptown, the residence includes three secure covered parking spaces and private storage. Set within a boutique building with 24/7 concierge and direct access to Church & Union, Sophia’s Cocktail Lounge, and Monarch Market, this is an irreplaceable legacy penthouse — defined by history, scale, and timeless presence in the heart of Uptown Charlotte.

More Info Mortgage Calculator

Back to Property List
Basic Information

MLS#: 4308165
Price: $2,925,000
Square Footage: 4546
Bedrooms: 4
Bathrooms: 3
Year Built: 1955
Type: Condominium
Virtual Tour: Click here

Additional Photos:
Listing courtesy of: The McDevitt Agency - scott@uptownevolution.com

Based on information submitted to the MLS GRID as of 2026-10-11 00:00:00. All data is obtained from various sources and may not have been verified by broker or MLS GRID. Supplied Open House Information is subject to change without notice. All information should be independently reviewed and verified for accuracy. Properties may or may not be listed by the office/agent presenting the information. Some IDX listings have been excluded from this website.

Contact An Agent:

VERIFICATION:What is seven minus two?