
Stonegrove

The benefits of elegant townhomes and cottage-style patio homes with the look and feel of single family living

Overview

StoneGrove at Whitehall is more than comfortable, convenient homes surrounded by landscaped green spaces and all the amenities you could ask for. It is more than the peace of mind that comes with a gated community, or the carefree lifestyle of no yard maintenance. StoneGrove at Whitehall is a concept that is unique to this area—combining the benefits of elegant townhomes and cottage-style patio homes with the look and feel of single family living.

Features & Amenities

Beautiful streetscapes showcase individualized homes with brick and stone exteriors, sidewalks, and open spaces indoors and out. Innovative floorplans maximize privacy and convenience, and minimize maintenance. Private courtyards await your own decorative touches. Add to this a clubhouse, spacious pool, putting green, and more, and you begin to see that StoneGrove is far more than just another community.

The Townes Features

The Gables Features

Contact Us

By submitting you agree to our terms & conditions.

Instant Price Analysis

Using data compiled through the MLS we have created an analysis tool that provides current information on inventory levels, time on market given recent sales trends, information on “closed” homes and homes “under contract.” Determine whether it is a buyer’s or seller’s market and make an informed decision on your purchase or sale.
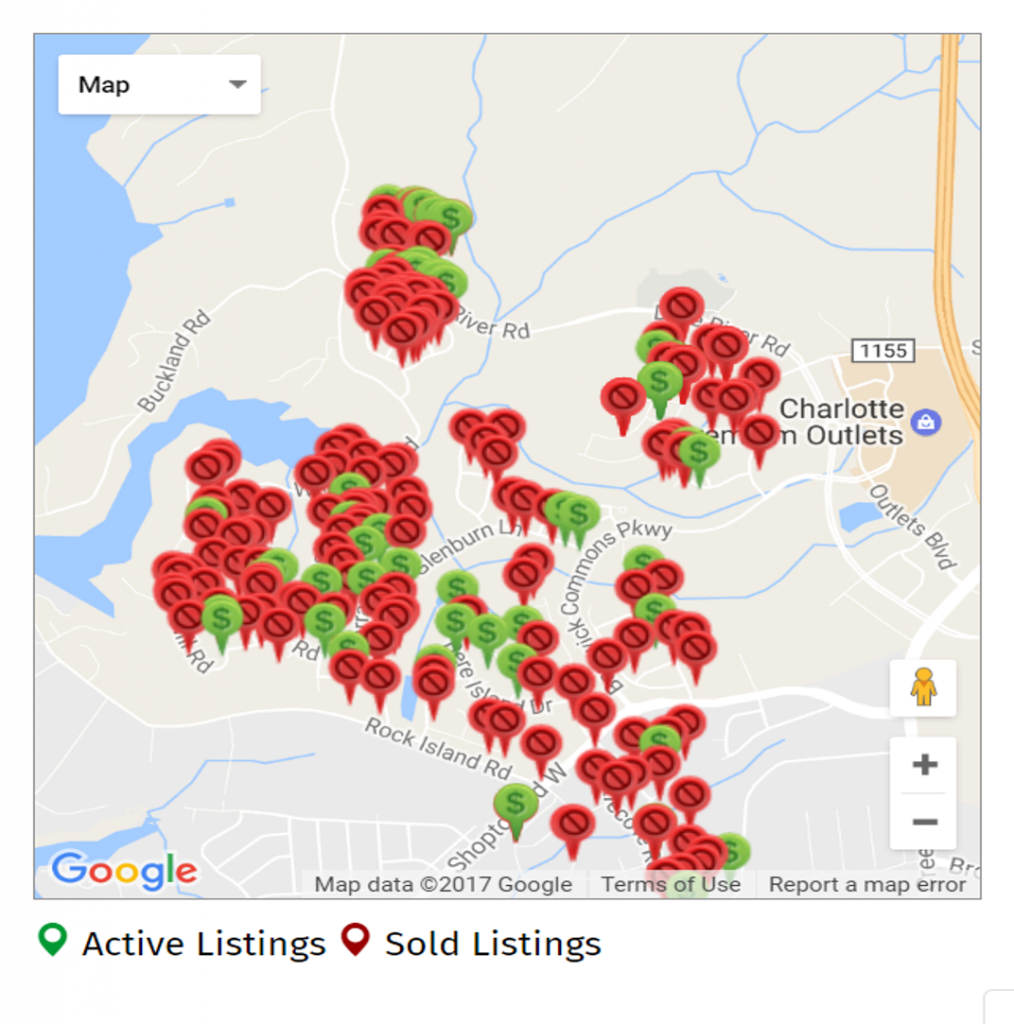
Once you have viewed the market snapshot let our community expert provide you with a free “Broker Price Opinion.” Just help us with the information below and we will prepare and email your BPO within 48 hours.

Community Realtor

TJ Larsen Jr.

704.927.4431

Photo Gallery

Current Listings

2524 Silverthorn Drive
$320,000   Active
Complex: Stonegrove

Welcome home to 2524 Silverthorn Drive, a beautifully maintained end-unit townhouse in the gated Stonegrove community, perfectly located at the back of the neighborhood for extra privacy. Fresh paint and new carpet make this home truly move-in ready. The main level features hardwood floors, a bright entry, and an open living and dining space filled with natural light from large windows. The kitchen offers a peninsula with bar seating, granite countertops, and stainless steel appliances — perfect for everyday living and entertaining. Upstairs, all three bedrooms await, including a spacious primary suite, plus an upstairs laundry room for added convenience. Ceiling fans throughout keep every room comfortable. Step outside to a fenced backyard with a patio and storage shed, opening to a common area — ideal for relaxing or play. Schedule to tour this move in ready end unit townhome.

More Info Mortgage Calculator

Back to Property List
Basic Information

MLS#: 4438114
Price: $320,000
Square Footage: 1512
Bedrooms: 3
Bathrooms: 2.1
Year Built: 2015
Type: Townhouse

Additional Photos:
Listing courtesy of: Coldwell Banker Realty - recarolinasllc@gmail.com

Based on information submitted to the MLS GRID as of 2026-11-18 18:00:00. All data is obtained from various sources and may not have been verified by broker or MLS GRID. Supplied Open House Information is subject to change without notice. All information should be independently reviewed and verified for accuracy. Properties may or may not be listed by the office/agent presenting the information. Some IDX listings have been excluded from this website.

Contact An Agent:

VERIFICATION:What color is grass?