
The Ratcliffe

Premier pied de terre overlooking the manicured Green

Overview

The Ratcliffe flats were designed to maximize it’s connection with the adjacent urban park by incorporating large expanses of glass and generous exterior terraces. These two story residences and penthouses include 1, 2 and 3 bedroom options amidst Charlotte’s bustling financial district, the Blumenthal Performing Arts Center, the uptown Arts and Entertainment district, fine dining, street level shops and the uptown YMCA. The Ratcliffe has sweeping views of The Green, the Charlotte skyline, South End and the NFL’s Carolina Panther’s Stadium. Luxury features and exciting floor plans provide elegant urban living in the heart of uptown Charlotte.

Features & Amenities

Building Features

  • Gated Parking area in a secured garage with ample visitor parking
  • Direct elevator access from parking areas to residential floors through a private lobby
  • Elegant first floor lobby
  • 24-hour monitored building security

Home Amenities

  • Two Story windows
  • Hardwood flooring in living, dining, foyer, kitchen and breakfast areas
  • Storage areas
  • 13 x 13  ceramic tile in bathrooms and laudry
  • Whirlpool Tub in Master bath
  • 9, 10 and 18 foot ceilings
  • Large dual closets
  • Cherry 4-panel entry door
  • GE performance stainless steel appliances
  • Kohler sinks and faucets
  • Built in wall ovens
  • Lighting package to include designer fixtures

Contact Us


Instant Price Analysis

Using data compiled through the MLS we have created an analysis tool that provides current information on inventory levels, time on market given recent sales trends, information on “closed” homes and homes “under contract.” Determine whether it is a buyer’s or seller’s market and make an informed decision on your purchase or sale.
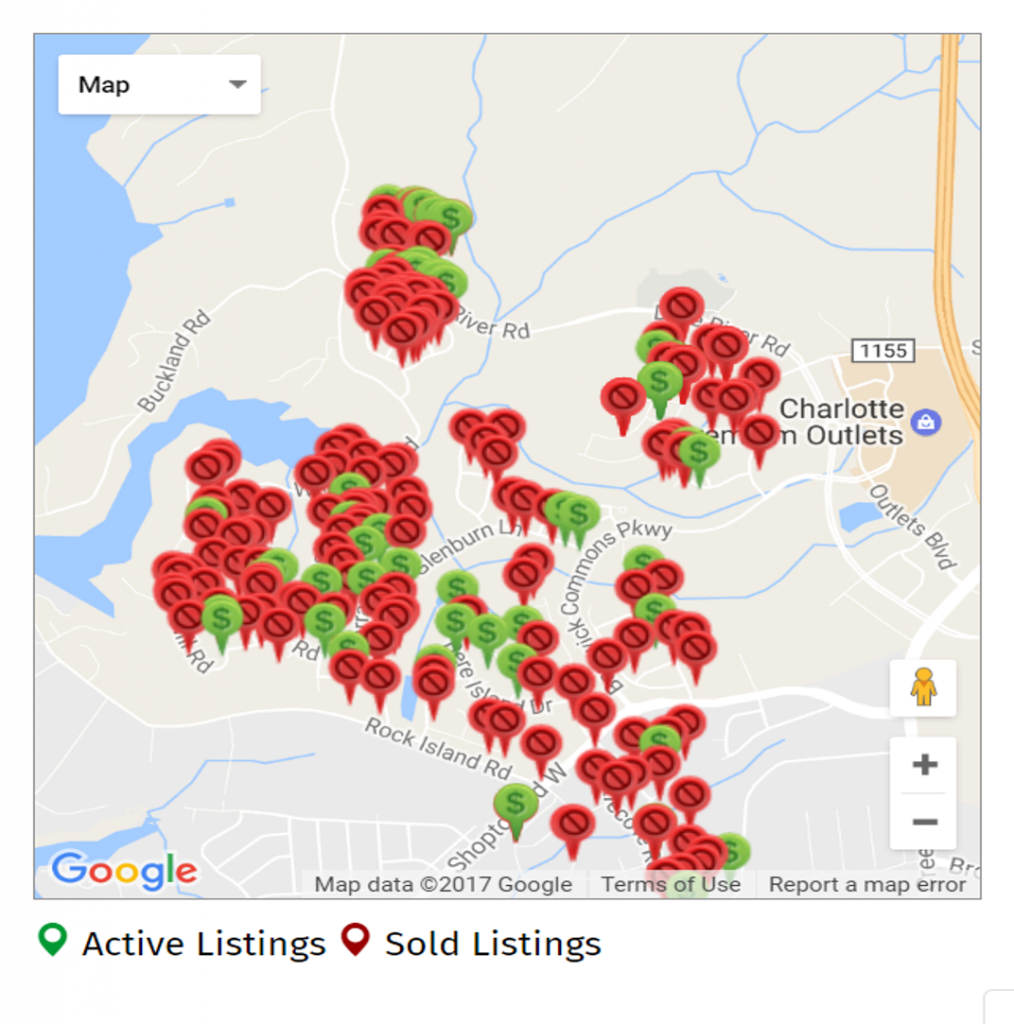
Once you have viewed the market snapshot let our community expert provide you with a free “Broker Price Opinion.” Just help us with the information below and we will prepare and email your BPO within 48 hours.

Community Realtor

TJ Larsen Jr.

704.927.4431

Photo Gallery

Current Listings

435 S Tryon Street Unit 301
$1,829,999   Active
Complex: The Ratcliffe

Welcome to Residence 301 at The Ratcliffe—an iconic expression of luxury living in the heart of Uptown Charlotte. Spanning nearly 4,000 square feet, this two-story residence has been fully reimagined through a high-end renovation that leaves no detail untouched. Timeless elegance meets modern sophistication with features like soaring 19-foot ceilings, brand new designer lighting, spa-inspired bathrooms, and wide-plank hardwood floors throughout. The home boasts two expansive primary suites—one on each level—each accompanied by a sun-drenched flex room overlooking The Green, perfect for a home office, fitness space, or quiet retreat. A spacious loft with wet bar offers the ideal setting for entertaining, relaxing, or creating a media lounge or game room. The fully renovated gourmet kitchen is a chef’s dream, complete with top-tier appliances, a breakfast bar, built-in wine fridge, and a striking custom wine storage wall. Step out onto the large private terrace to take in panoramic skyline views, lush park scenery below, and unforgettable sunsets. Living at The Ratcliffe also means enjoying the convenience of 24-hour security, on-site property management, and direct access to the Overstreet Mall and Charlotte’s skywalk system—seamlessly connecting you to gyms, shops, dining, hotels, and more. Just steps from Bank of America Stadium, Spectrum Center, Knight Theatre, and the city’s best cultural and culinary destinations, Residence 301 isn’t just a home—it’s a statement of luxury, legacy, and location. Whether you're starting your morning workout, relaxing poolside on the weekend, or enjoying the convenience of a private athletic club just steps away, this added incentive enhances the luxury urban lifestyle that makes living at The Ratcliffe so unique. TheRatcliffeLuxuryCondo.com

More Info Mortgage Calculator

Back to Property List
Basic Information

MLS#: 4309811
Price: $1,829,999
Square Footage: 3976
Bedrooms: 4
Bathrooms: 3.1
Year Built: 2002
Type: Condominium
Virtual Tour: Click here

Additional Photos:
Listing courtesy of: The McDevitt Agency - shane@themcdevittagency.com

Based on information submitted to the MLS GRID as of 2026-11-20 18:00:00. All data is obtained from various sources and may not have been verified by broker or MLS GRID. Supplied Open House Information is subject to change without notice. All information should be independently reviewed and verified for accuracy. Properties may or may not be listed by the office/agent presenting the information. Some IDX listings have been excluded from this website.

Contact An Agent:

VERIFICATION:What month comes BEFORE November?

Virtual Tour